Posts

Showing posts with the label ARE5

ARE Practice Management- Insurance

Image
Understanding the various types of insurance that architecture firms use is important for architects to understand as it allows for the minimization of risk during the design and construction processes of architectural projects. It is also necessary to understand insurance for the successful running of a practice in terms of the legal and business aspects of practice, as well as ensuring the financial security of a firm. The topic of insurance is covered in the Practice Management section of the ARE. Among the types of insurance that the exam taker should be familiar with are professional liability insurance, commercial general liability insurance, worker's compensation insurance, property insurance, commercial automobile insurance, and employment practices insurance. While all of these are particular types of insurance that a business may carry, of particular importance in studying for the ARE exam is to have a solid understanding of professional liability insurance as it pertains...

Communication is the Key

Image
When I was an architecture school student, most students worked on their drawings and models up to almost the last minute before the class presentations were scheduled. That mad scramble was thought to be in keeping with the Ecole des Beaux-Arts tradition of the charette - the intensive work period before a studio deadline - named after the cart that was used by the class proctors to collect student works as the time of reckoning arrived. What happened next during the presentation of the projects was not typically a pretty sight. Sleep-deprived students, unsteady on their feet, would proceed to talk about their projects, employing as best they could, the jargon taught in school for the benefit of teachers providing more wide-awake but even more opaque commentary in return. The Presentation Ritual This presentation ritual is what passes for instruction in communications for architects. We are all taught early on in school that drawings are tools to communicat...

ARE Programming and Analysis: Site-Specific Constraints

Image
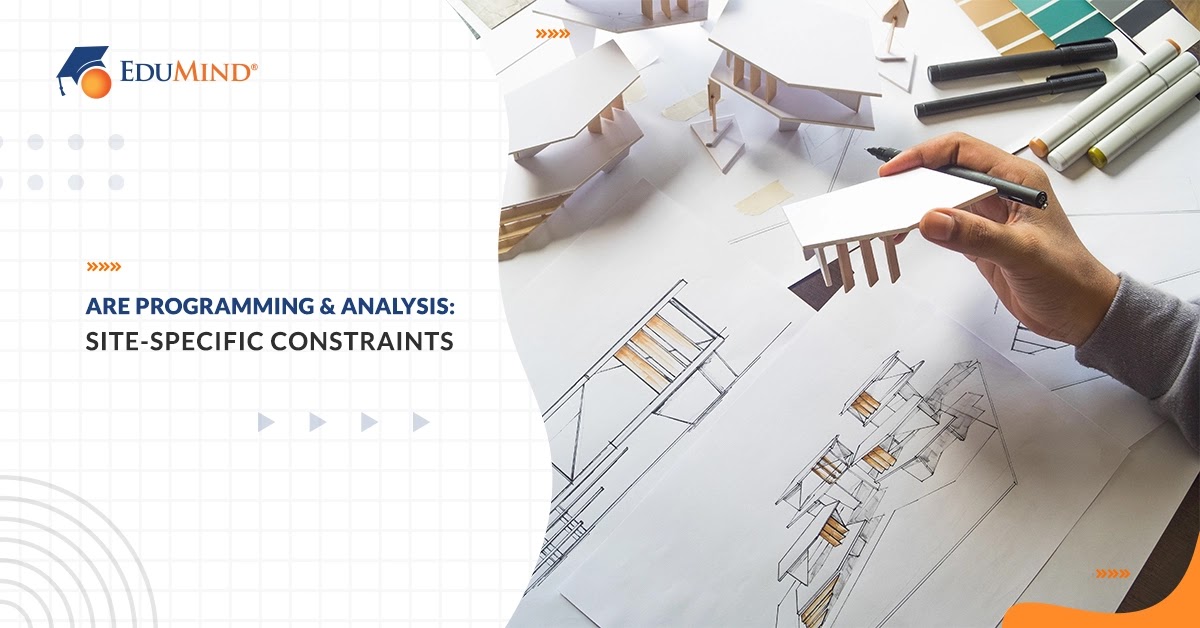
Architectural design is largely a practice of working within the parameters of project-specific constraints. There are many types of project constraints that an architect must contend with. These often include, among others, project budget, code requirements and limitations, zoning restrictions, and site-specific constraints. It is the last of these aspects which are covered in the Programming & Analysis division of the ARE. With regard to this specific topic, the exam-taker is expected to have the ability to analyze and evaluate the site-specific environmental conditions which may be encountered at particular project sites and understand how these might limit or impact potential building design solutions for the given site. If a site has adverse or constraining conditions, it is necessary to understand how to mitigate or work within these conditions. Alternatively, one might be given possible sites (or areas within a site) for building development and be tasked with selecting the ...

ARE Project Planning & Design: Design Alternatives

Image
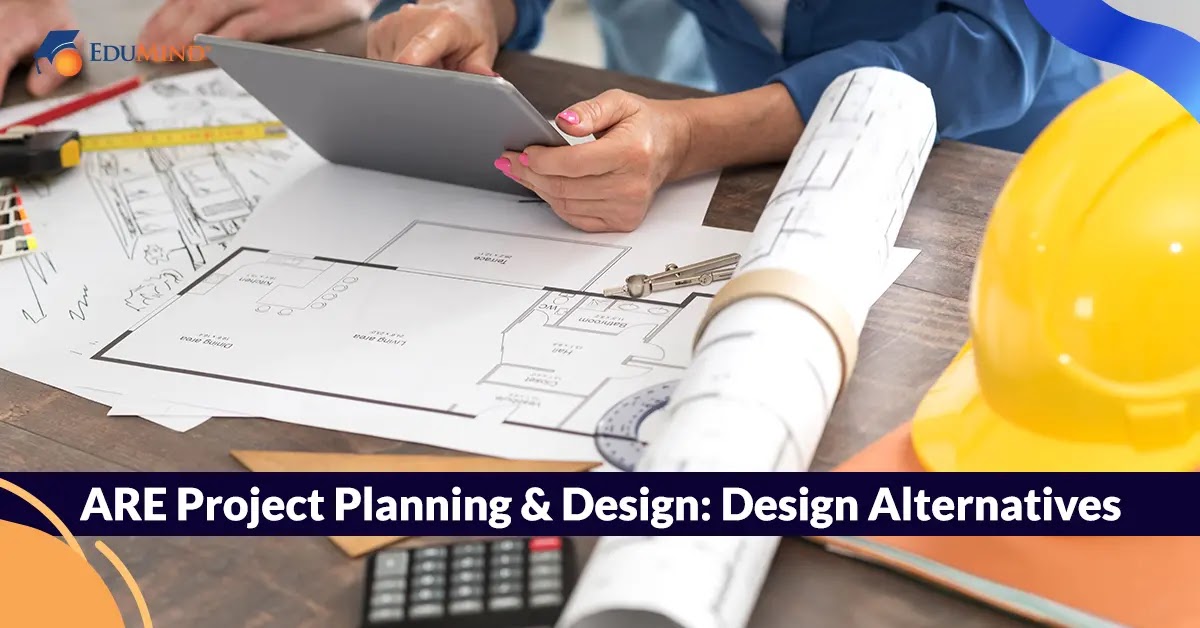
Analyzing and evaluating design alternatives is an important part of the architect's role in a building project. This topic is covered in the Project Planning & Design division of the ARE. There are many factors that go into determining which design option should be pursued and developed for design documentation and, ultimately, realized in the constructed project. These factors include the ability of the design to meet program requirements, stakeholder objectives, and project goals, as well as budget and schedule needs. In this Blog, 1. Early Stages of Planning 2. Financial Implications 3. Design Development 4. Gauging Client Opinions 5. Multiple Design Alternatives 1. Early Stages of Planning An architect will likely consider and evaluate design possibilities to at least some degree throughout all the phases of the design process, but the schematic and early design development...

Learn All About Construction Support Services

Image
An often overlooked or misunderstood aspect of an architect's work is to provide construction support services for a client. During this phase of a project, a design which has been developed and detailed in the construction documents phase is actualized with the construction of a realized building, and the architect's role is to assist in this process. Understanding the roles and responsibilities of the owner, architect, and general contractor is key to providing construction support services and the overall success of a project. This topic is covered on the Construction and Evaluation division of the ARE. In this blog: 1. Determining the Architect's Role 2. AIA Contract Document B101 3. Conducting Site Visits 4. Reviewing Submittals and Answering Requests for Information (FRI) ...

What You Didn't Know About Spatial and Functional Relationships

Image
An essential task of the architect is to create functional, logical, and compelling spaces based on the particular programmatic requirements and preferences of a client, in addition to the imperatives of building system and code requirements. This aspect of design is covered on the Programming and Analysis division of the ARE. Effective spatial planning and analysis of the functional relationships between different spaces is essential for a successful project, particularly during the schematic design phase. The blog covers, 1. Understanding the Client's Requirements 2. Positioning Spaces within a Floor Plan 3. Vertical Distribution of Spaces 4. The Bubble Diagram 5. One Problem: Many Solutions 6. Exploring Vertical Relationships 7. Site Positioning and Environmental Concerns 1. Understanding the Client's Requirements Before the task of developing ...

What are the Basics of Fire Suppression Systems?

Image
Introduction Fire suppression systems are important components of building design, and it is critical that architects understand fire protection requirements and the types of systems that are used to satisfy those requirements. The topic itself is far deeper and more extensive than can be covered here. This blog post is intended merely to introduce ARE ® candidates to some of the basic concepts, systems, and system components of fire suppression and sprinkler system design. In this blog, 1. Understanding Code Requirements 2. Intention of Fire Suppression Systems 3. Hazard Levels 4. Fire Suppression Systems Are Based on their Extinguishing Medium 5. Sprinkler Systems 6. Additional Actions 1. Understanding Code Requirements For any project on which the architect works, it is necessary to understand the particular code requirements which are adopted in the jurisdiction in...

What are the Basics of Plumbing Systems?

Image
Candidates studying for the ARE ® exam are required to have a basic knowledge of plumbing systems in building design. Specifically, this topic is covered in the Project Planning and Design exam. In addition to understanding how plumbing systems work, candidates should also be familiar with how fixture counts are typically determined by code requirements, as well as how the selection and placement of plumbing fixtures should be considered in terms of accessibility requirements. This blog post will focus, however, on providing a general understanding of the plumbing systems employed in buildings as a whole. The blog covers: 1. Understanding How Plumbing Systems Work 2. Water Supply 3. Hot Water Supply 4. Pipe Sizing 5. Wastewater System 6. Sanitary Line Pipes 7. Gray Water Utilization ...